
- /
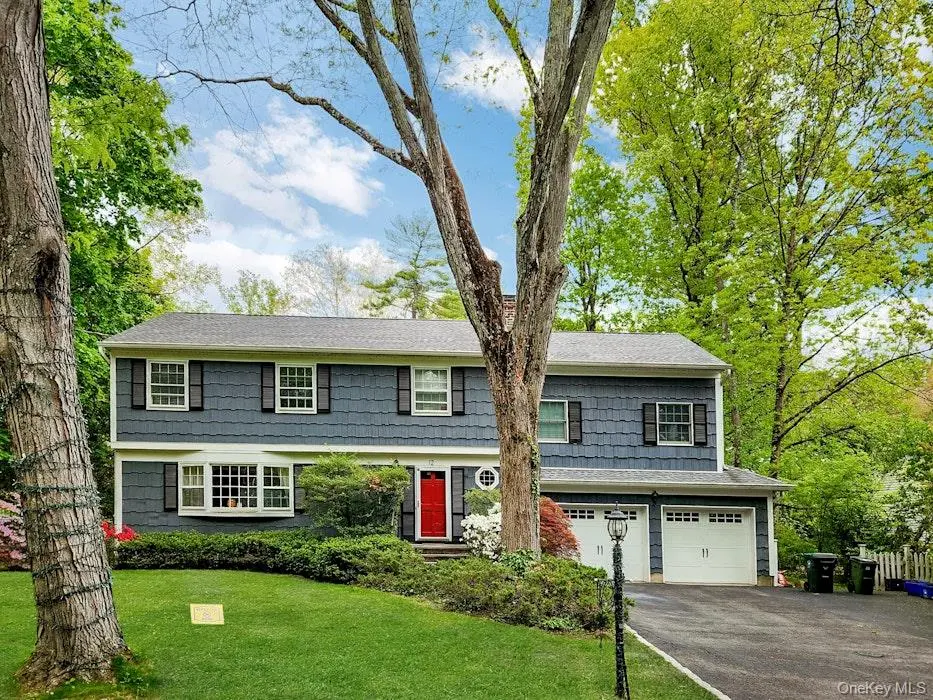
$1,500,000
$1,300,000
15.4%For more information regarding the value of a property, please contact us for a free consultation.
12 Webb RD Sleepy Hollow, NY 10591
5 Beds
4 Baths
2,762 SqFt
Key Details
Sold Price $1,500,000
Property Type Single Family Home
Sub Type Single Family Residence
Listing Status Sold
Purchase Type For Sale
Square Footage 2,762 sqft
Price per Sqft $543
MLS Listing ID 1007061
Sold Date 09/15/26
Style Colonial
Bedrooms 5
Full Baths 3
Half Baths 1
HOA Y/N No
Rental Info No
Year Built 1978
Annual Tax Amount $29,047
Lot Size 10,454 Sqft
Acres 0.24
Property Sub-Type Single Family Residence
Source onekey2
Property Description
Situated in "Sleepy Hollow Manor" (one of Westchester's most sought after neighborhoods) is this very spacious 5-bedroom colonial style gem. Main level has hardwoods throughout and a wonderful open-plan living space. The open concept (L-shaped) living room leading to the dining room benefits sunlight from both the eastern & western sun allowing for maximum natural light throughout the day. The den is anchored by a wood-burning fireplace and opens (through french doors) to the family room which is has 3 different sun exposures....then a sliding door out to a brick patio in the rear of the home for grilling, lounging, meals, & entertainment. Below that is a wonderful firepit area for those days/nights in the fall & winter. The (sunken) primary suite has a massive bathroom with a whirlpool tub and a walk-in closet. A commuter's delight, this home is a walk to Philipse Manor train, then just 40 minutes to NYC (with express trains!). Enjoy Rockefeller Preserve with miles of jogging, walking, hiking & biking trails.
For efficiency purposes the owners created 4 different heating and 2 separate a/c zones allowing for maximum efficiency and lower monthly Con-Ed billing...
Location
State NY
County Westchester County
Rooms
Basement None
Interior
Interior Features Ceiling Fan(s), Granite Counters, Pantry, Recessed Lighting, Walk Through Kitchen, Walk-In Closet(s)
Heating Baseboard, Hot Water, Natural Gas
Cooling Central Air
Flooring Ceramic Tile, Hardwood
Fireplaces Number 1
Fireplaces Type Family Room
Fireplace Yes
Appliance Dishwasher, Dryer, Gas Oven, Gas Range, Refrigerator, Stainless Steel Appliance(s), Washer, Gas Water Heater
Laundry Laundry Room
Exterior
Parking Features Attached, Driveway, Garage, Garage Door Opener
Garage Spaces 2.0
Fence Back Yard
Utilities Available Natural Gas Connected, Sewer Connected, Trash Collection Public, Water Connected
Total Parking Spaces 5
Garage true
Private Pool No
Building
Foundation Other
Sewer Public Sewer
Water Public
Level or Stories Two
Structure Type Other
Schools
Elementary Schools John Paulding School
Middle Schools Sleepy Hollow Middle School
High Schools Union Free School District Of The Tarrytowns
School District Union Free School District Of The Tarrytowns
Others
Senior Community No
Special Listing Condition None
Read Less
Want to know what your home might be worth? Contact us for a FREE valuation!

Our team is ready to help you sell your home for the highest possible price ASAP

Bought with Jason Mitchell Real Estate NY
Nearby Locations
${companyName}
Phone