
- /
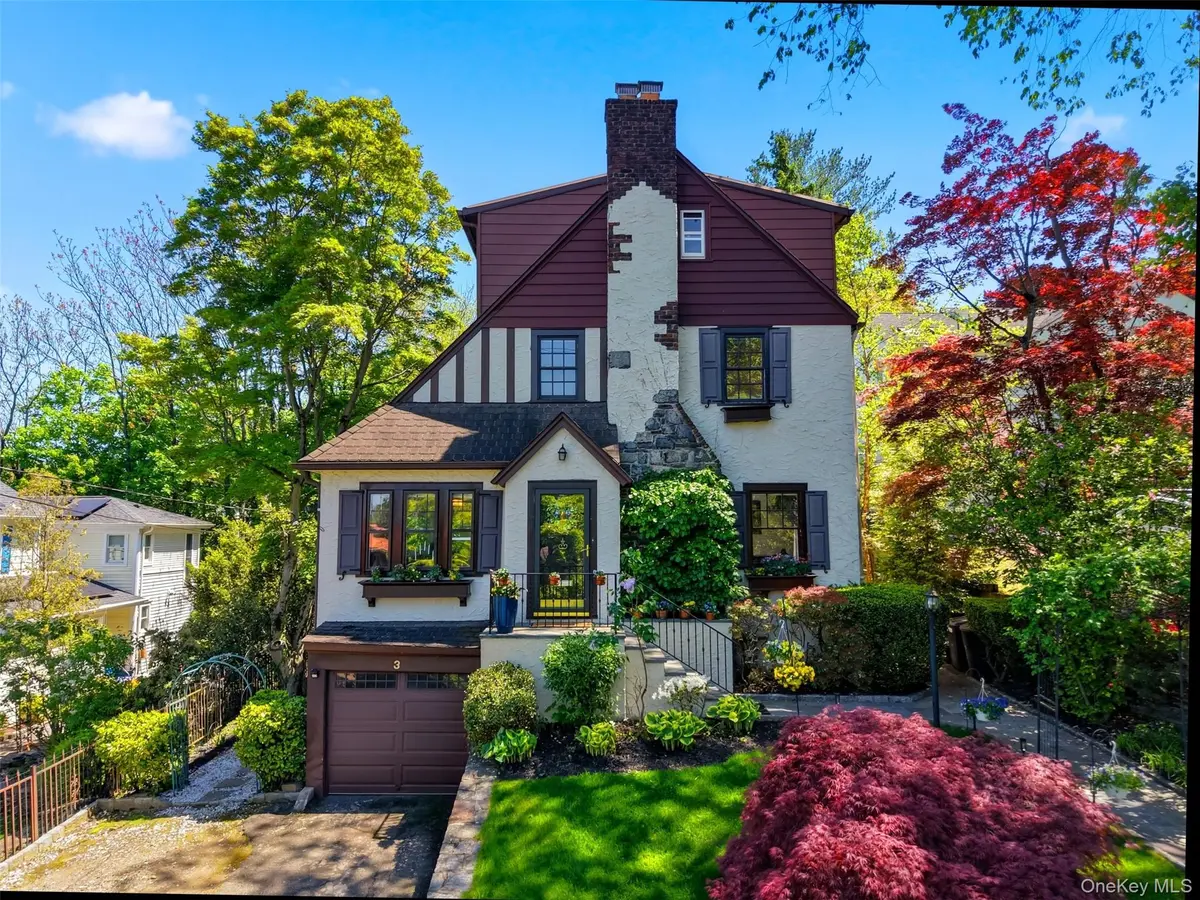
$1,200,000
$1,200,000
For more information regarding the value of a property, please contact us for a free consultation.
3 Johnson PL Ardsley, NY 10502
4 Beds
3 Baths
2,961 SqFt
Key Details
Sold Price $1,200,000
Property Type Single Family Home
Sub Type Single Family Residence
Listing Status Sold
Purchase Type For Sale
Square Footage 2,961 sqft
Price per Sqft $405
MLS Listing ID 998601
Sold Date 09/11/26
Style Tudor
Bedrooms 4
Full Baths 3
HOA Y/N No
Rental Info No
Year Built 1927
Annual Tax Amount $31,375
Lot Size 5,662 Sqft
Acres 0.13
Property Sub-Type Single Family Residence
Source onekey2
Property Description
This beautifully maintained Tudor-style residence offers approximately 2,961 square feet of thoughtfully designed living space across four levels, featuring 4 bedrooms and 3.5 bathrooms. Blending classic architectural charm with modern functionality, the home showcases timeless details alongside spacious, comfortable interiors.
The main level serves as the primary living space, offering a well-balanced layout with inviting living and dining areas, ideal for both everyday living and entertaining. The kitchen provides ample workspace and storage and is enhanced by radiant heated flooring for added comfort, seamlessly connecting to the surrounding living areas.
The second and third levels are dedicated to private living quarters, featuring generously sized bedrooms and full bathrooms. The third-floor bathroom also includes radiant heated flooring, adding an extra level of comfort. These flexible spaces can accommodate a variety of needs, including guest rooms, work-from-home setups, or additional living areas.
The finished lower level includes an in-law setup with a separate living area, offering added versatility for extended occupancy, guests, or other permitted uses.
Outdoor features include a private deck and backyard space, providing opportunities for relaxation, outdoor dining, or recreation.
Conveniently located a short distance away from the Village of Ardsley, with access to local shops, dining, parks, and transportation options.
A distinctive home offering character, space, and a highly desirable location.
Location
State NY
County Westchester County
Rooms
Basement Finished, Full, Walk-Out Access
Interior
Interior Features Cathedral Ceiling(s), Chandelier, Crown Molding, Double Vanity, Eat-in Kitchen, Entrance Foyer, Formal Dining, Granite Counters, In-Law Floorplan, Washer/Dryer Hookup
Heating Baseboard, Electric, Hot Water, Radiant
Cooling Wall/Window Unit(s)
Flooring Hardwood, Tile
Fireplaces Number 1
Fireplaces Type Living Room
Fireplace Yes
Appliance Convection Oven, Dishwasher, Dryer, Exhaust Fan, Gas Range, Refrigerator, Stainless Steel Appliance(s), Washer, Gas Water Heater
Laundry In Basement
Exterior
Parking Features Driveway, Garage
Garage Spaces 1.0
Fence Back Yard
Utilities Available Cable Connected, Electricity Connected, Natural Gas Connected, Sewer Connected, Trash Collection Public, Water Connected
Total Parking Spaces 5
Garage true
Private Pool No
Building
Lot Description Back Yard, Front Yard, Landscaped, Near Public Transit, Near School, Near Shops, Private
Sewer Public Sewer
Water Public
Level or Stories Three Or More
Structure Type Stone,Stucco
Schools
Elementary Schools Concord Road Elementary School
Middle Schools Ardsley Middle School
High Schools Ardsley
School District Ardsley
Others
Senior Community No
Special Listing Condition None
Read Less
Want to know what your home might be worth? Contact us for a FREE valuation!

Our team is ready to help you sell your home for the highest possible price ASAP

Bought with Douglas Elliman Real Estate
Nearby Locations
${companyName}
Phone