
- /
$4,475,000
$3,795,000
17.9%For more information regarding the value of a property, please contact us for a free consultation.
127 Rye Ridge RD Harrison, NY 10528
6 Beds
8 Baths
6,452 SqFt
Key Details
Sold Price $4,475,000
Property Type Single Family Home
Sub Type Single Family Residence
Listing Status Sold
Purchase Type For Sale
Square Footage 6,452 sqft
Price per Sqft $693
MLS Listing ID 1022349
Sold Date 09/01/26
Style Colonial
Bedrooms 6
Full Baths 7
Half Baths 1
HOA Y/N No
Rental Info No
Year Built 1938
Annual Tax Amount $53,630
Lot Size 0.993 Acres
Acres 0.9929
Property Sub-Type Single Family Residence
Source onekey2
Property Description
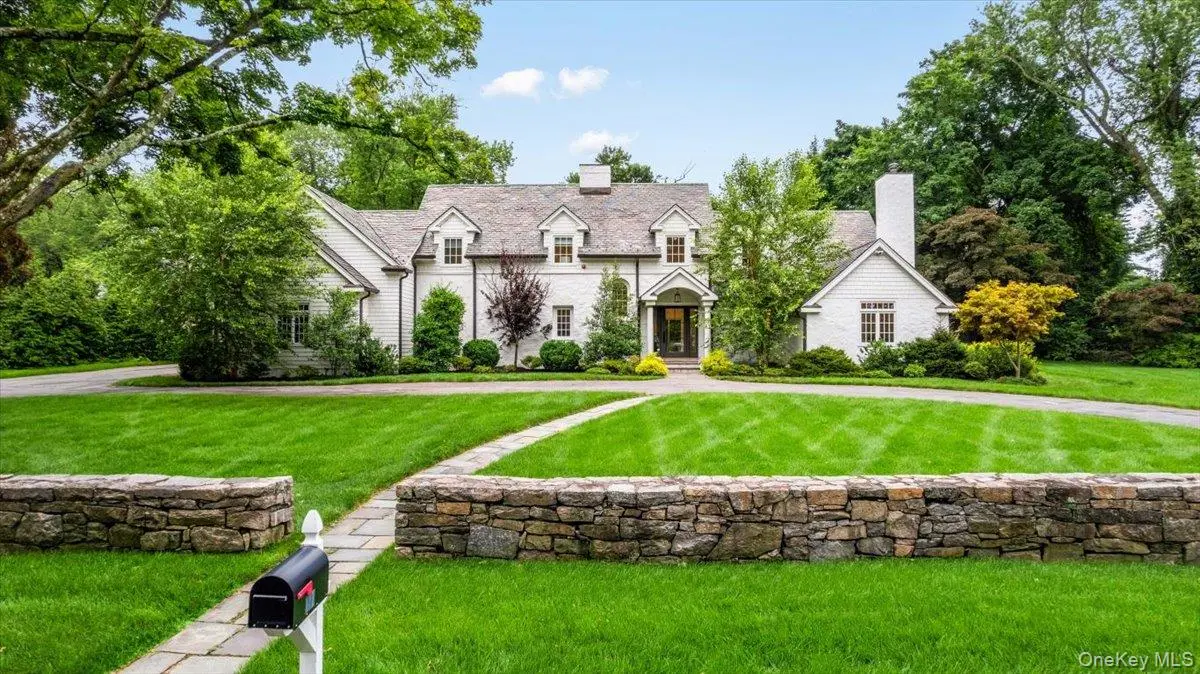
Set on a manicured level acre on one of Sterling Ridge's most coveted streets, 127 Rye Ridge Road is a masterclass in modern luxury and timeless design. The experience begins in the newly reimagined foyer, where an airy, light-filled entrance and a striking open staircase set a sophisticated tone for the rest of the home. At the heart of the residence, the chef's kitchen serves as a vibrant centerpiece, featuring an oversized island, premium appliances, and seamless access to the expansive patio and grounds. For grand-scale entertaining, the formal dining room flows effortlessly into the living spaces, including a spectacular new sunroom. This retreat is outfitted with custom built-ins, dedicated wine storage, and full folding doors that blur the line between the interior and the lush, level yard. The main floor is thoughtfully designed for versatility, offering a private ensuite bedroom—perfect for guests or a quiet home office—along with a functional mudroom and a convenient rear staircase. Upstairs, the primary suite is a true sanctuary, boasting a generous dressing area and a spa-inspired bathroom complete with a deep soaking tub and separate shower. Four additional bedrooms, each featuring its own private ensuite bath, ensure every resident enjoys total comfort. A dedicated laundry room rounds out the second level.The lower level adds incredible value with a home gym, a spacious recreation room, and a full bath, all with easy access to the outdoors. With the added benefit of Harrison Meadows Club access, a full house generator and a spacious three car garage, this property offers an unparalleled lifestyle in one of the area's most prestigious enclaves.
Location
State NY
County Westchester County
Rooms
Basement Finished, Partial
Interior
Interior Features First Floor Bedroom, First Floor Full Bath, Built-in Features, Chefs Kitchen, Crown Molding, Double Vanity, Eat-in Kitchen, Entertainment Cabinets, Entrance Foyer, Formal Dining, His and Hers Closets, Kitchen Island, Marble Counters, Open Kitchen, Primary Bathroom, Recessed Lighting, Storage, Walk-In Closet(s)
Heating Forced Air
Cooling Central Air
Flooring Wood
Fireplaces Number 1
Fireplace Yes
Appliance Dishwasher, Disposal, Dryer, Exhaust Fan, Freezer, Gas Cooktop, Gas Range, Microwave, Refrigerator
Laundry Laundry Room
Exterior
Parking Features Driveway, Garage, Garage Door Opener
Garage Spaces 3.0
Utilities Available Electricity Connected, Natural Gas Connected, Phone Connected, Sewer Connected, Trash Collection Public
Total Parking Spaces 8
Garage true
Private Pool No
Building
Lot Description Landscaped, Level
Foundation Other
Sewer Public Sewer
Water Public
Level or Stories Three Or More
Structure Type Advanced Framing Technique
Schools
Elementary Schools Harrison Avenue Elementary School - Harrison
Middle Schools Louis M Klein Middle School
High Schools Harrison
School District Harrison
Others
Senior Community No
Special Listing Condition None
Read Less
Want to know what your home might be worth? Contact us for a FREE valuation!

Our team is ready to help you sell your home for the highest possible price ASAP

Bought with Julia B Fee Sothebys Int. Rlty
Nearby Locations
${companyName}
Phone