
- /
$1,492,000
$1,495,000
0.2%For more information regarding the value of a property, please contact us for a free consultation.
10 Foxwood LN Thornwood, NY 10594
4 Beds
3 Baths
2,285 SqFt
Key Details
Sold Price $1,492,000
Property Type Single Family Home
Sub Type Single Family Residence
Listing Status Sold
Purchase Type For Sale
Square Footage 2,285 sqft
Price per Sqft $652
MLS Listing ID 953803
Sold Date 08/28/26
Style Colonial,Other
Bedrooms 4
Full Baths 2
Half Baths 1
HOA Y/N No
Rental Info No
Year Built 1965
Annual Tax Amount $21,293
Lot Size 0.980 Acres
Acres 0.98
Property Sub-Type Single Family Residence
Source onekey2
Property Description
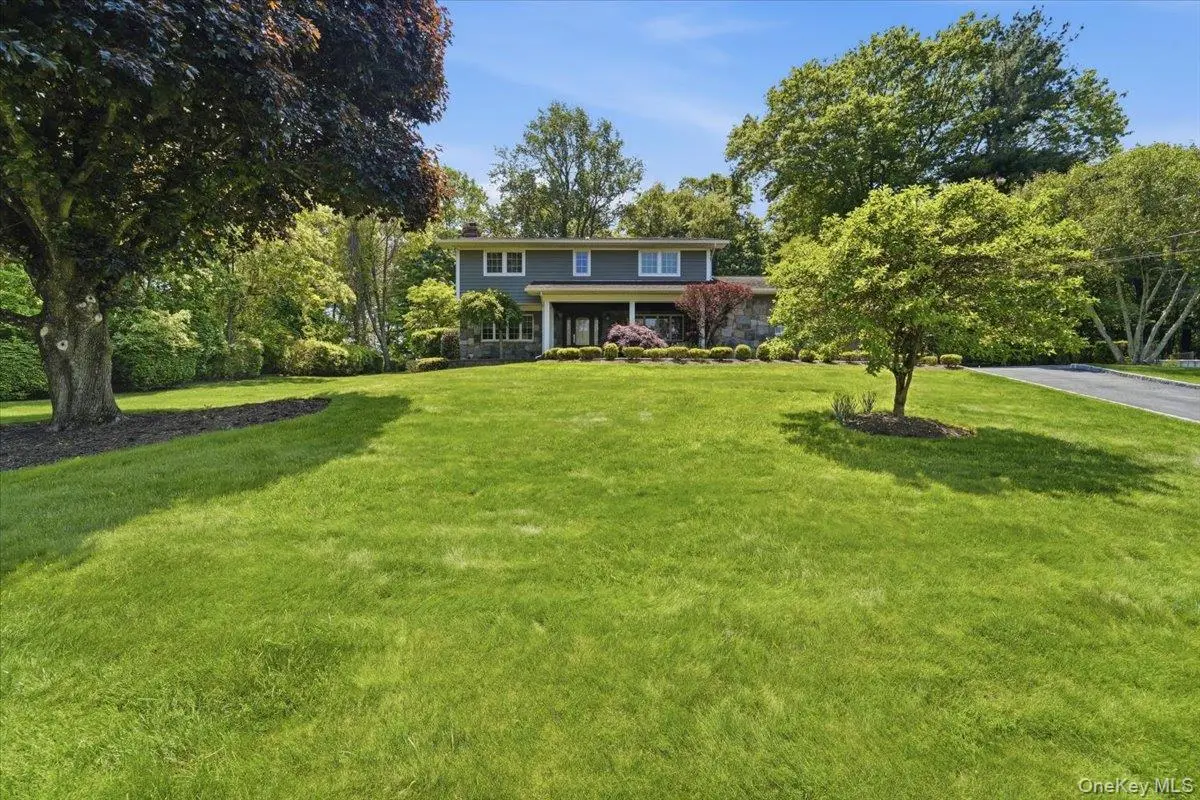
Welcome to this exceptional single-family residence located on a quiet, desirable cul-de-sac in Thornwood, Westchester County. This beautifully maintained home showcases custom Italian woodwork throughout and a striking real stone facade, offering timeless craftsmanship and refined architectural detail. Spacious, light-filled interiors are designed for both everyday living and elegant entertaining, with well-proportioned rooms and quality finishes throughout.
The property is further enhanced by a stone-built patio featuring a built-in gas fire grill, creating an ideal setting for outdoor dining, entertaining, and year-round enjoyment. Set on a picturesque lot, the outdoor space offers a private and tranquil retreat.
Conveniently located near major highways, 2.5 miles to Metro-North, shopping, dining, and parks, this residence provides easy access to all that Westchester has to offer while maintaining a peaceful neighborhood setting.
A rare opportunity to own a distinguished home with premium custom details and exceptional outdoor amenities in a prime Thornwood location.
Location
State NY
County Westchester County
Rooms
Basement Full, Unfinished, Walk-Out Access
Interior
Interior Features Cathedral Ceiling(s), Chefs Kitchen, Crown Molding, Double Vanity, Dry Bar, Entrance Foyer, Formal Dining, Galley Type Kitchen, Granite Counters, High Ceilings, High Speed Internet, Kitchen Island, Natural Woodwork, Open Floorplan, Open Kitchen, Primary Bathroom, Recessed Lighting, Sound System, Speakers, Storage, Walk Through Kitchen, Washer/Dryer Hookup, Wired for Sound
Heating Baseboard, Natural Gas, Radiant Floor
Cooling Central Air
Flooring Combination, Hardwood, Tile, Wood
Fireplaces Number 1
Fireplace Yes
Appliance Cooktop, Dishwasher, Dryer, Exhaust Fan, Freezer, Gas Oven, Gas Range, Microwave, Refrigerator, Stainless Steel Appliance(s), Washer
Laundry In Basement
Exterior
Exterior Feature Awning(s), Fire Pit, Gas Grill, Lighting, Mailbox, Rain Gutters
Parking Features Attached, Driveway, Garage, Garage Door Opener
Garage Spaces 1.0
Utilities Available Cable Connected, Electricity Connected, Natural Gas Connected, Sewer Connected, Trash Collection Public, Water Connected
Total Parking Spaces 4
Garage true
Private Pool No
Building
Lot Description Back Yard, Front Yard, Landscaped, Level, Near Public Transit, Near School, Near Shops, Paved
Sewer Public Sewer
Water Public
Level or Stories Tri-Level
Structure Type Clapboard
Schools
Elementary Schools Hawthorne Elementary School
Middle Schools Westlake Middle School
High Schools Mount Pleasant
School District Mount Pleasant
Others
Senior Community No
Special Listing Condition None
Read Less
Want to know what your home might be worth? Contact us for a FREE valuation!

Our team is ready to help you sell your home for the highest possible price ASAP

Bought with Compass Greater NY, LLC
Nearby Locations
${companyName}
Phone