
- /

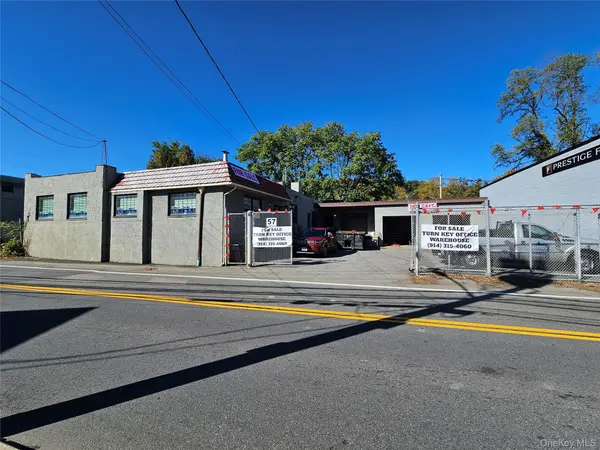


57 S Central AVE Elmsford, NY 10523
10,254 Sqft Lot
UPDATED:
Key Details
Property Type Commercial
Sub Type Industrial
Listing Status Active
Purchase Type For Sale
MLS Listing ID 1064845
Rental Info No
Year Built 1939
Annual Tax Amount $24,983
Lot Size 10,254 Sqft
Acres 0.2354
Property Sub-Type Industrial
Source onekey2
Property Description
Excellent opportunity to acquire a versatile, freestanding RENOVATED industrial property in the heart of Elmsford's established commercial and industrial corridor. Strategically situated along South Central Avenue (Route 9A), this RENOVATED property offers a functional combination of warehouse, renovated modern office, loading with storage, and ground level storage space, making it an attractive acquisition for businesses seeking to own and occupy their facilities in Westchester County.
The single-story building contains approximately **5,800 square feet of above-grade space**, including approximately **2,600 square feet of finished renovated modern office space**, situated on a generally level, 9,148-square-foot parcel (approximately 0.21 acres).
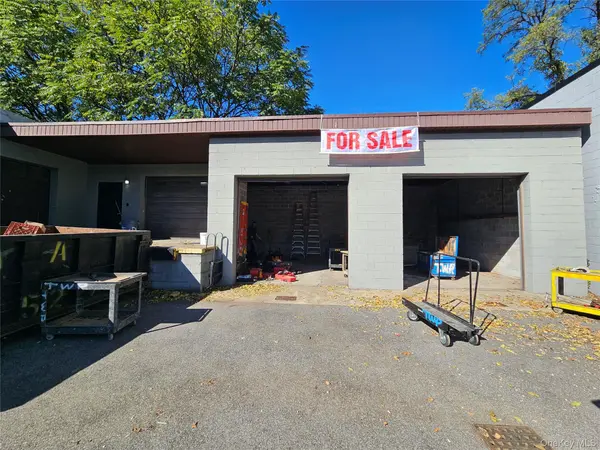
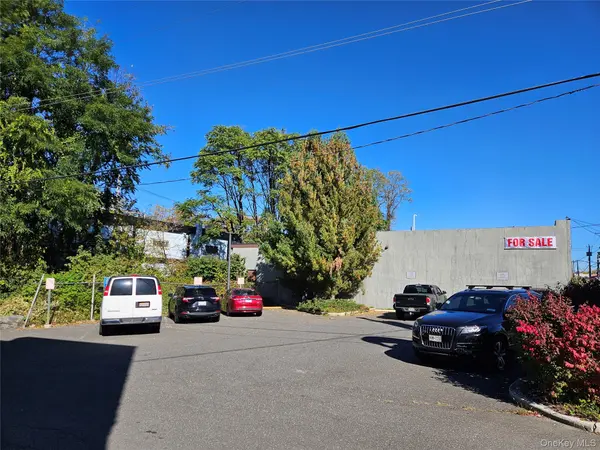
Designed for operational efficiency, the property features **14-foot ceiling heights in the 2700 sqft warehouse, two drive-in loading entrances to warehouse, one loading dock with approx. 500 sqft storage with garage door, and five on-site parking spaces**. An additional approximately **2,500-square-foot below-grade cellar for additional storage** provides valuable supplemental storage space beyond the building's stated 5,800 above grade square-foot gross area.
The interior offers a practical combination of administrative and industrial areas. The renovated modern office portion features four offices, conference room, reception area, kitchen, two bathrooms, two large walk-in closets, IT/ Closet, cleaning closet, carpeted & tile flooring, suspended ceilings, CCTV system, alarm, automatic lighting, while the warehouse area provides durable concrete floors and exposed ceilings suitable for a variety of industrial operations. Additional improvements include HVAC, utility services, restroom facilities, and exterior security lighting.
**LIGHT INDUSTRIAL ZONING – FLEXIBLE BUSINESS APPLICATIONS**
Located within Elmsford's Light Industrial zoning district, the property accommodates a variety of permitted industrial uses, including distribution and warehousing, manufacturing, office/showroom operations, research and development, and storage. This flexibility creates opportunities for contractors, distributors, light manufacturers, service businesses, and other commercial owner-users. All intended uses are subject to municipal verification and applicable approvals.
An excellent opportunity for an owner-user seeking a permanent business location with warehouse functionality, dedicated office space, loading capabilities, and supplemental storage in central Westchester County. The listed Building Area Total Sqft of 8,300 includes the finished office, loading dock storage, basement, and the warehouse.
Location
State NY
County Westchester County
Rooms
Basement Full, Storage Space, Unfinished, Walk-Out Access
Interior
Heating Hot Air, Natural Gas
Cooling Central Air, Ductwork, Zoned
Flooring Carpet, Concrete, Tile
Fireplace No
Appliance Microwave, Refrigerator, Stainless Steel Appliance(s), Tankless Water Heater
Exterior
Parking Features Driveway, Garage, Parking Lot, Storage
Fence Chain Link, Fenced, Front Yard, Full
Utilities Available Cable Connected, Electricity Connected, Natural Gas Connected, Phone Connected, Sewer Connected, Trash Collection Private, Water Connected
View City, Neighborhood
Building
Lot Description Back Yard, Irregular Lot, Level, Part Wooded, Paved, Private
Story 2
Sewer Public Sewer
Water Public
Structure Type Block,Stucco
Schools
Elementary Schools Alice E Grady Elementary School
Middle Schools Alexander Hamilton High School
High Schools Elmsford
School District Elmsford
Others
Special Listing Condition None

Cynthia Dainesi-Leite
Phone