
- /





12 Kenmare RD Larchmont, NY 10538
4 Beds
4 Baths
2,356 SqFt
Open House
Fri Sep 18, 11:00am - 12:00pm
Sun Sep 20, 1:00pm - 3:00pm
UPDATED:
Key Details
Property Type Single Family Home
Sub Type Single Family Residence
Listing Status Active
Purchase Type For Sale
Square Footage 2,356 sqft
Price per Sqft $795
MLS Listing ID 1020048
Style Colonial
Bedrooms 4
Full Baths 3
Half Baths 1
HOA Y/N No
Rental Info No
Year Built 1925
Annual Tax Amount $26,944
Lot Size 5,057 Sqft
Acres 0.1161
Property Sub-Type Single Family Residence
Source onekey2
Property Description
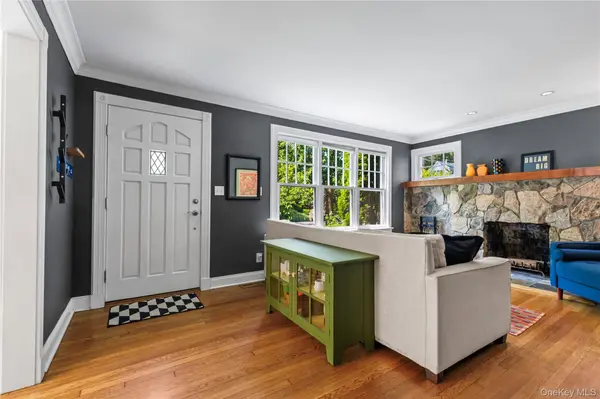
INSIDE, the home immediately feels inviting. Enter the foyer and let yourself be embraced by the light and warmth of the sitting room with its dramatic stone fireplace. With its view of the hearth, the formal dining room is currently used as a home office but can easily revert to hosting festive gatherings. The chef's kitchen has stunning amenities: a large island with at-the-counter dining, engineered stone countertops, tumbled onyx backsplash, cherrywood cabinets, a wall pantry and professional grade stainless steel appliances. Beyond, the spacious great room and its wood-burning fireplace offer a myriad of opportunities to curate further custom living spaces including a living room, a dining room and/or a family room. Adjacent to the heart of the first floor is a discreet powder room and direct access to the private Trex deck for coffee and cocktails.
UPSTAIRS, the primary suite is a true retreat. It features a large bedroom with high ceilings, a walk-in closet, and an additional space that can host a large desk or a cozy sitting area. The primary bathroom is generous and boasts a jacuzzi soaking tub, a glass shower stall, and a double vanity. Three additional bedrooms are bright and generously sized and share a well-appointed hall bathroom. Last, but far from least, a convenient and coveted second floor laundry room holds a side-by-side washer/dryer, a folding counter, and storage cabinets.
THE LOWER-LEVEL surprises with a full bathroom, an office nook and a vast recreation room to revel in movie nights, game nights and joyful gatherings.
OUTSIDE, the property is characterized by exceptional curb appeal, a beautifully landscaped front yard with native, drought and heat-resistant plants, perennials, and conifers, all on a leafy street in a bucolic neighborhood. The back garden has three spaces landscaped differently that could be combined into one.
OTHER HIGHLIGHTS include hardwood floors throughout, recently painted exterior facades, central air-conditioning, selectnew appliances, driveway parking for three cars, large utility/storage room, full height attic with ample storage, and much more.
NUMBER 12 KENMARE ROAD is nestled in a warm, friendly community with a lively fall block party famous for great food and great music. This fabulous home is as practical as it is charming and offers the discerning buyer an exceptional opportunity to enjoy the best of Larchmont living!
Location
State NY
County Westchester County
Rooms
Basement Full, Partially Finished
Interior
Interior Features Double Vanity, Eat-in Kitchen, Formal Dining, Kitchen Island, Open Kitchen, Primary Bathroom, Recessed Lighting, Soaking Tub, Speakers, Storage, Walk-In Closet(s)
Heating Forced Air, Natural Gas
Cooling Central Air
Fireplaces Number 2
Fireplace Yes
Appliance Dishwasher, Dryer, Exhaust Fan, Gas Range, Microwave, Refrigerator, Stainless Steel Appliance(s), Washer, Wine Refrigerator
Exterior
Parking Features Driveway
Utilities Available Cable Available, Electricity Available, Natural Gas Available, Phone Available, Sewer Available, Trash Collection Public, Water Available
Total Parking Spaces 3
Garage false
Private Pool No
Building
Sewer Public Sewer
Water Public
Level or Stories Two
Structure Type Frame
Schools
Elementary Schools Central School
Middle Schools Hommocks School
High Schools Mamaroneck
School District Mamaroneck
Others
Senior Community No
Special Listing Condition None

${companyName}
Phone