
- /
REQUEST A TOUR If you would like to see this home without being there in person, select the "Virtual Tour" option and your agent will contact you to discuss available opportunities.
In-PersonVirtual Tour

$ 899,001
Est. payment /mo
Coming Soon
3085 High Ridge Rd Yorktown Heights, NY 10598-2832
4 Beds
2.5 Baths
2,274 SqFt
UPDATED:
Key Details
Property Type Single Family Home
Listing Status Coming Soon
Purchase Type For Sale
Square Footage 2,274 sqft
Price per Sqft $395
Bedrooms 4
Full Baths 2
Half Baths 1
HOA Fees $125
Year Built 1997
Lot Size 10,454 Sqft
Property Description
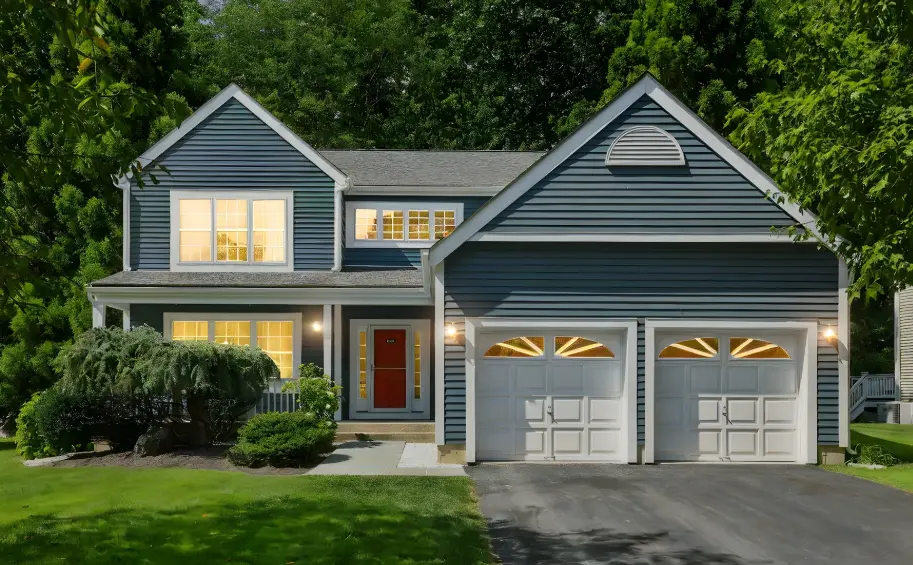
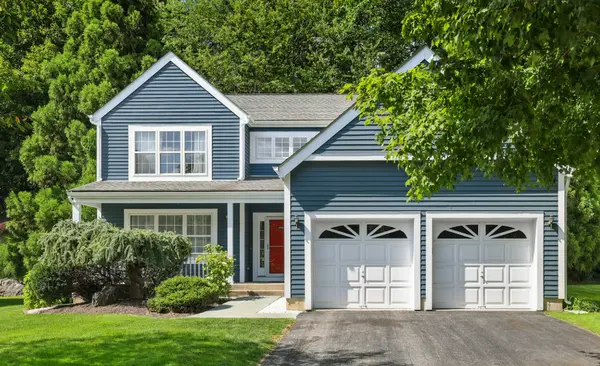
Discover the perfect blend of comfort, elegance, and lifestyle in this stunning 4-bedroom colonial, nestled on 2 acres in the highly desirable Bridle Ridge community. This home offers not just space, but a way of life—with access to resort-style amenities including a community pool, poolhouse, tennis and basketball courts, and a playground.
Enjoy the convenience of a two-car attached garage and a location that truly can't be beat—just minutes from Route 202, the Taconic State Parkway, top-rated schools, and the Jefferson Valley Mall. Everything you need is right nearby.
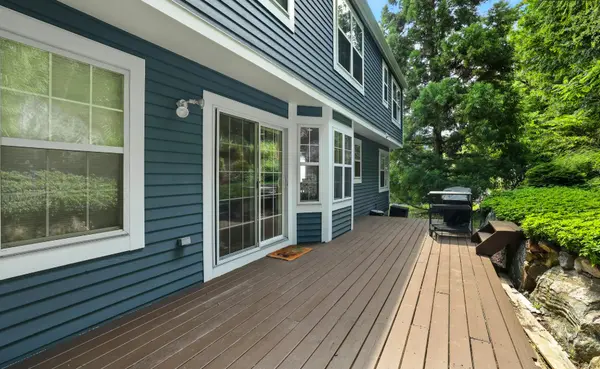
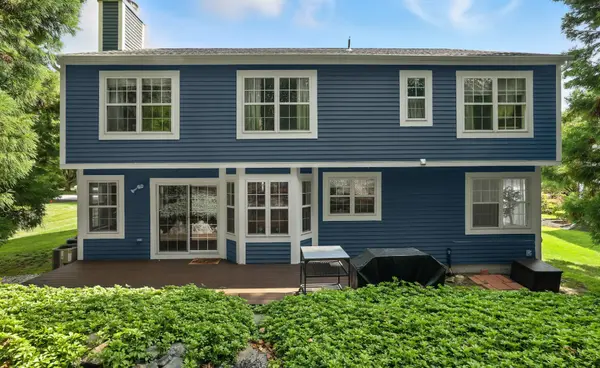
Step inside and be welcomed by a dramatic two-story foyer filled with natural light. The formal living and dining rooms offer the perfect setting for gatherings and celebrations. At the heart of the home is an oversized eat-in kitchen, complete with generous cabinetry, a breakfast nook, and sliding doors that open to a spacious deck—ideal for morning coffee or hosting weekend barbecues.
Adjacent to the kitchen, a bright and airy family room invites you to relax and unwind, making it the ideal spot for everyday living.
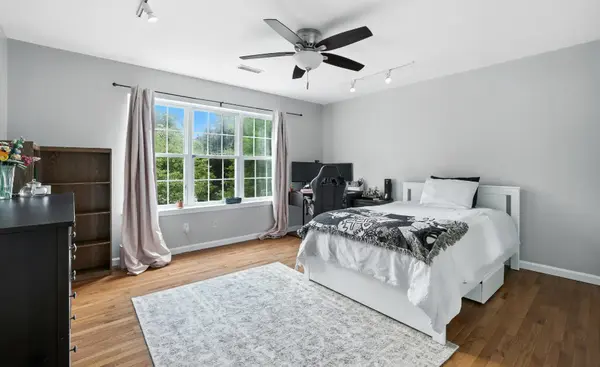
Upstairs, you'll find three spacious bedrooms and a luxurious primary suite featuring a large walk-in closet, and a spa-like ensuite bath with a soaking tub and separate shower—your personal retreat at the end of the day.
The expansive unfinished lower level offers endless possibilities—whether you envision a home gym, media room, playroom, or extra storage, it's a blank canvas ready for your ideas.
With its unbeatable location, exceptional community amenities, and a home that checks all the boxes, this is a rare opportunity in Bridle Ridge you won't want to miss.
Enjoy the convenience of a two-car attached garage and a location that truly can't be beat—just minutes from Route 202, the Taconic State Parkway, top-rated schools, and the Jefferson Valley Mall. Everything you need is right nearby.
Step inside and be welcomed by a dramatic two-story foyer filled with natural light. The formal living and dining rooms offer the perfect setting for gatherings and celebrations. At the heart of the home is an oversized eat-in kitchen, complete with generous cabinetry, a breakfast nook, and sliding doors that open to a spacious deck—ideal for morning coffee or hosting weekend barbecues.
Adjacent to the kitchen, a bright and airy family room invites you to relax and unwind, making it the ideal spot for everyday living.
Upstairs, you'll find three spacious bedrooms and a luxurious primary suite featuring a large walk-in closet, and a spa-like ensuite bath with a soaking tub and separate shower—your personal retreat at the end of the day.
The expansive unfinished lower level offers endless possibilities—whether you envision a home gym, media room, playroom, or extra storage, it's a blank canvas ready for your ideas.
With its unbeatable location, exceptional community amenities, and a home that checks all the boxes, this is a rare opportunity in Bridle Ridge you won't want to miss.
Location
State NY
County Westchester
Listed by Cynthia Leite • ERA Insite Realty
${companyName}
Phone